Planning, Design and Construction

Project Overview
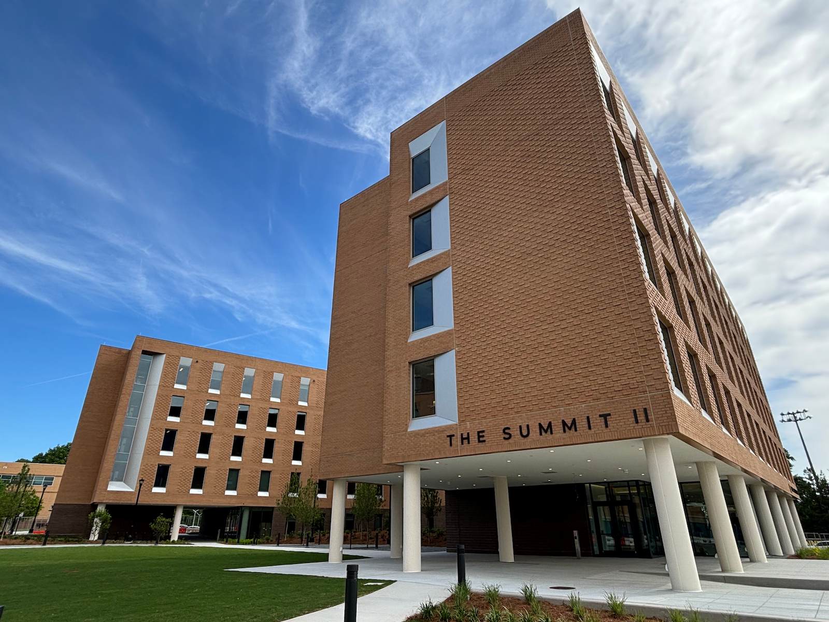
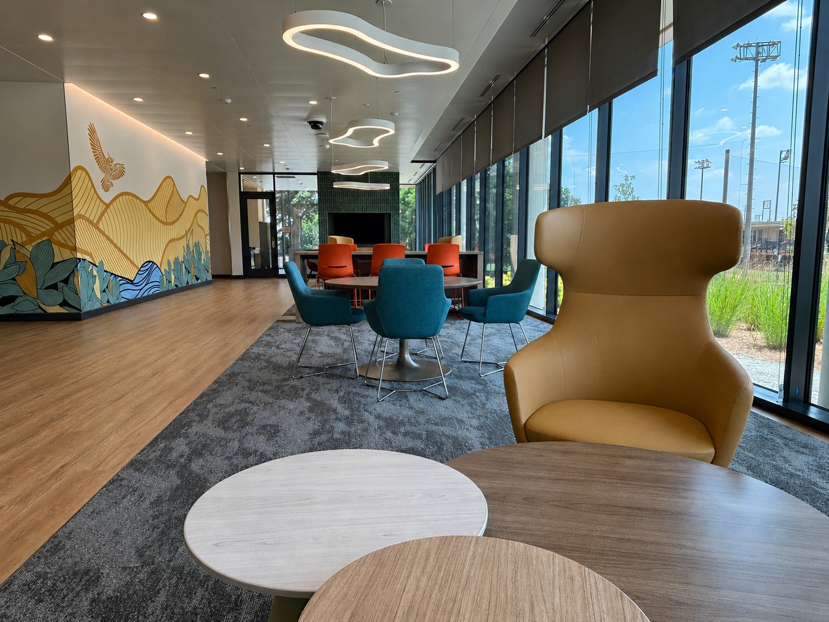
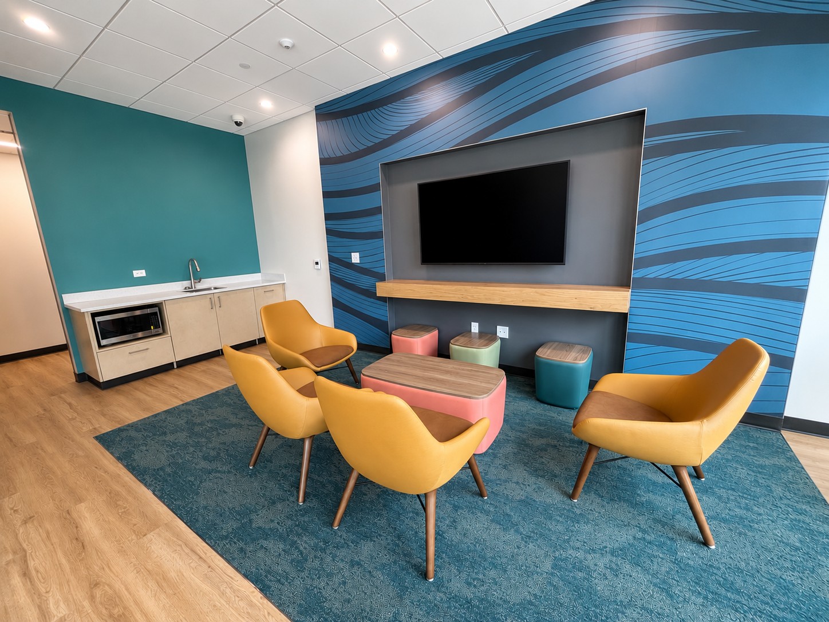
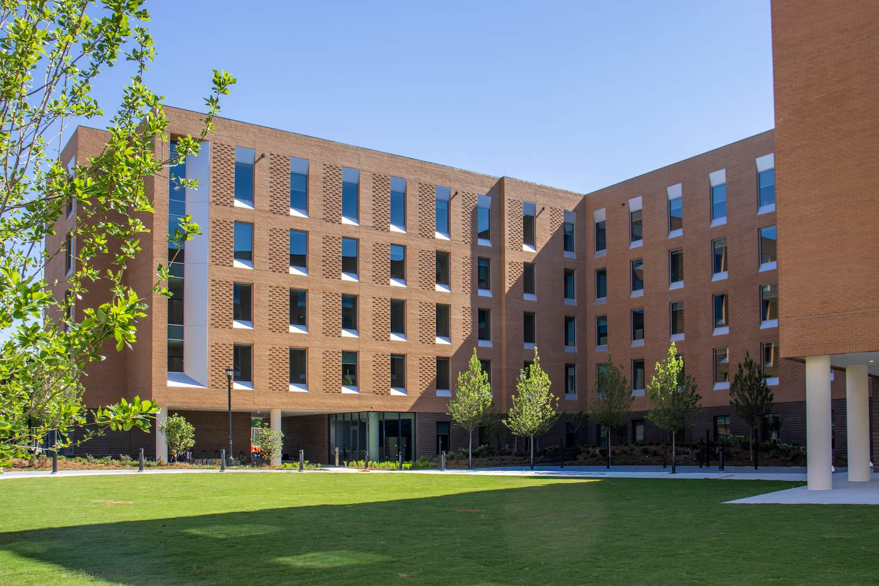
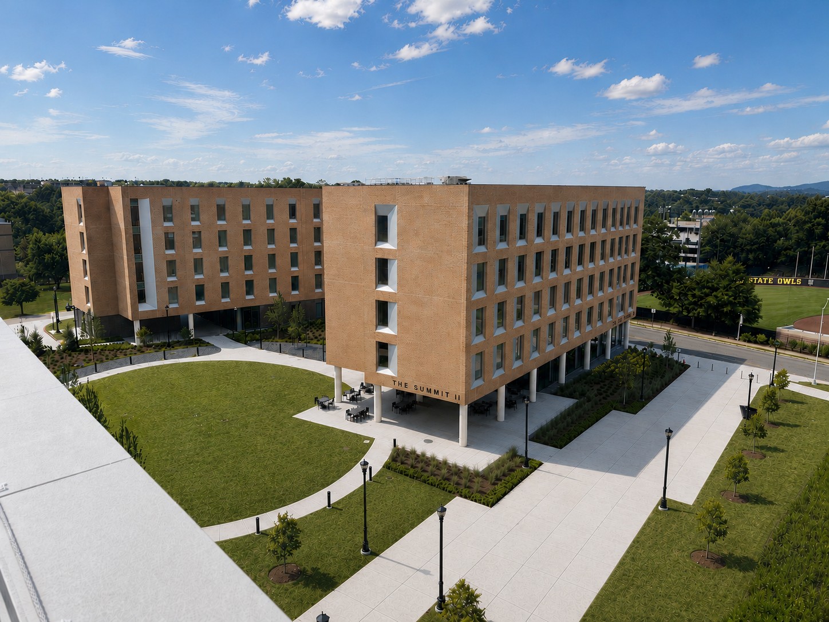
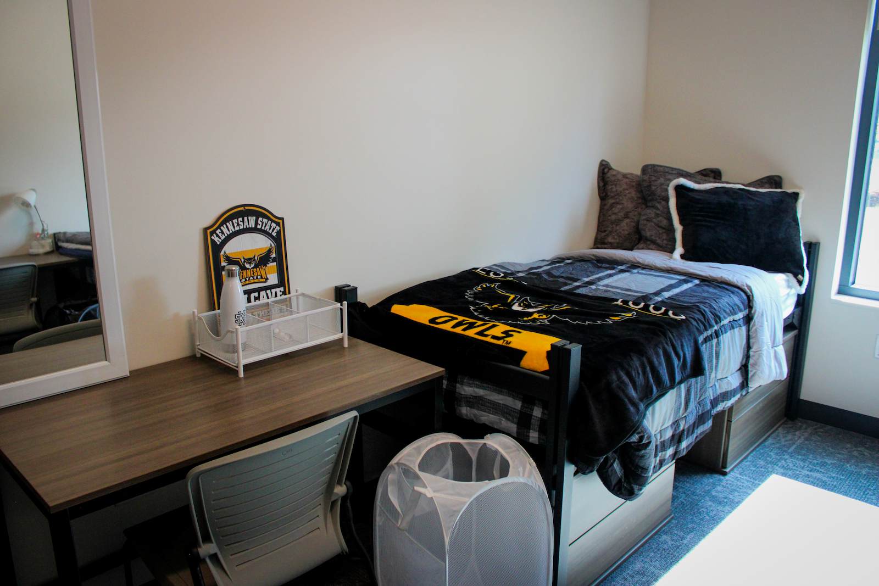
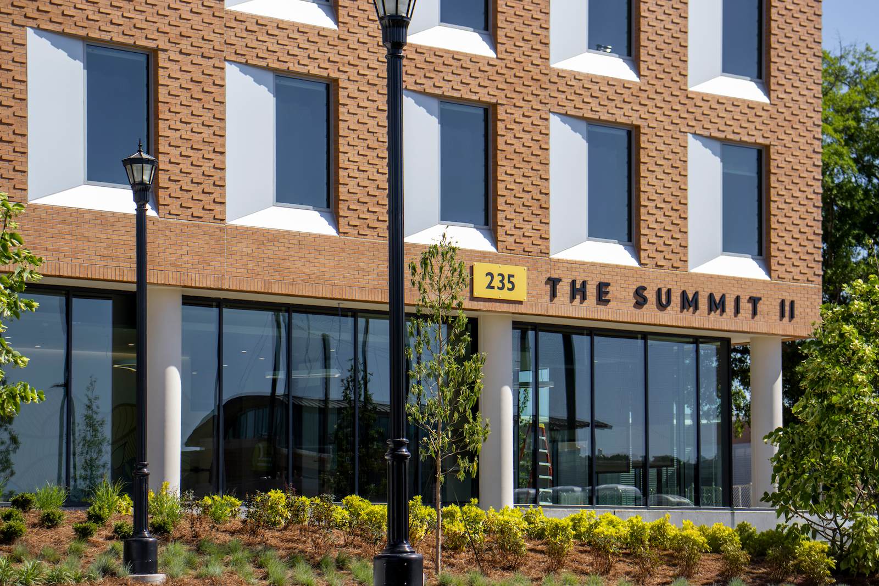
The Summit II is a five-story, 96,618-square-foot residence hall located on Kennesaw State University's Kennesaw Campus. The facility provides 462 student beds, 14 Resident Assistant beds, and one Community Coordinator apartment. Organized around a Co-Op living concept, each residential floor features a distinct graphic identity and has a centrally located community lounge, two enclosed study rooms, and additional open study areas. Together, these spaces promote social interaction, individual study, collaborative learning, and foster a strong sense of community and belonging.
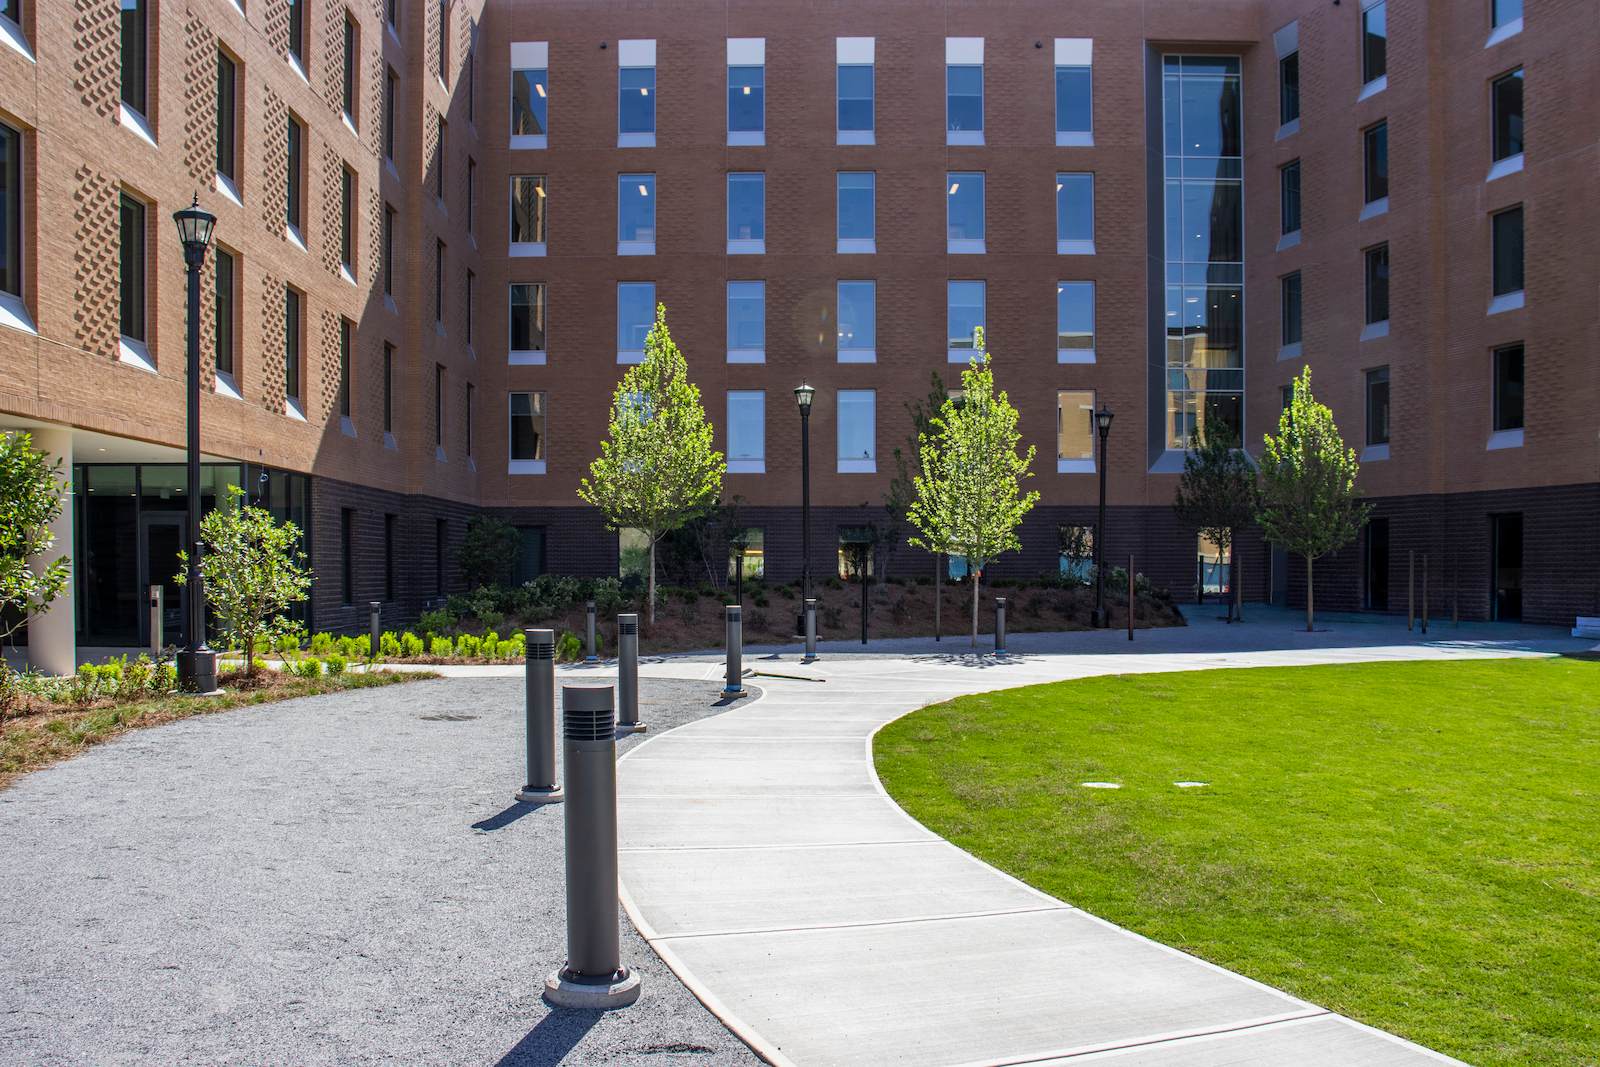
The Summit II is seamlessly integrated with the existing Summit I residence hall through coordinated hardscape, complementary landscaping, and accessible pedestrian pathways. A central shared green space serves as the heart of the community, supporting recreation, resident programming, informal gathering, and opportunities for outdoor wellness. A strategically located north portal enhances access to the North campus hub and connects residents to the university's established pedestrian network. Designed to meet Georgia Peach Certification requirements, the residence hall incorporates energy-efficient and wellness-focused design features that create a healthy, sustainable living-learning environment while expanding Kennesaw State University's on-campus housing capacity.
Project Scope
First Level
- Student Units
- Resident Assistant units
- Community Coordinator Apartment
- Community Laundry
- Community Kitchen
- Lounges
- Study Rooms
Second - Fifth Levels
- Student Units
- Resident Assistant units
- Central Lounge
- Study Rooms
Design Team - Perkins & Will
General Contractor - JE Dunn Construction