Planning, Design and Construction

Project Highlights
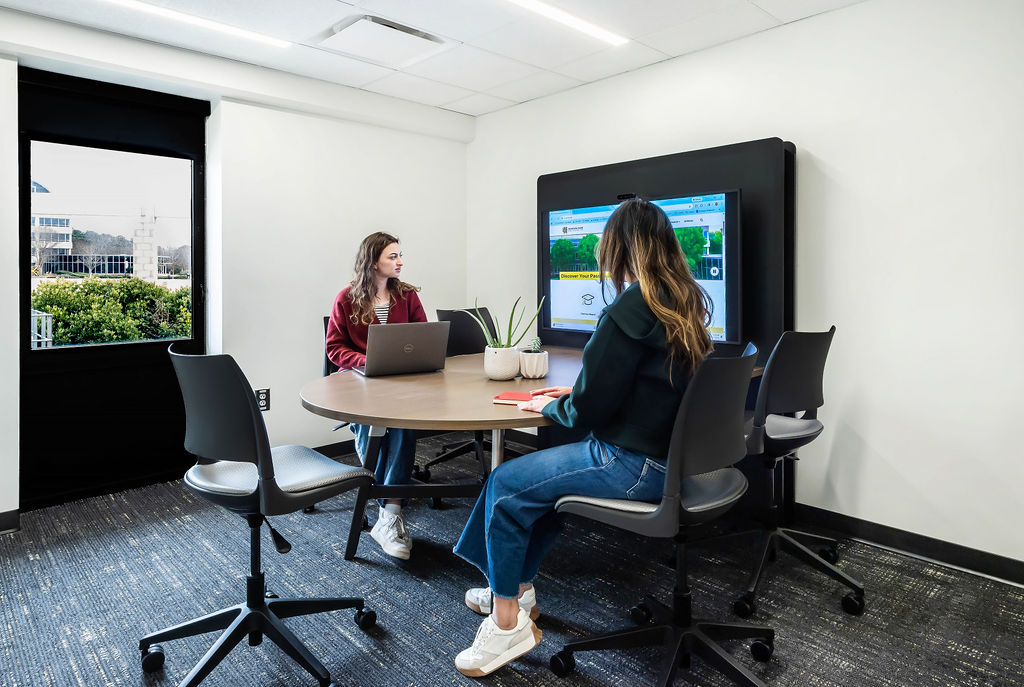
- Interior renovation of approximately 6,000 square feet on the 1st and 2nd floors of the Carmichael Student Center
- Completed in September 2026
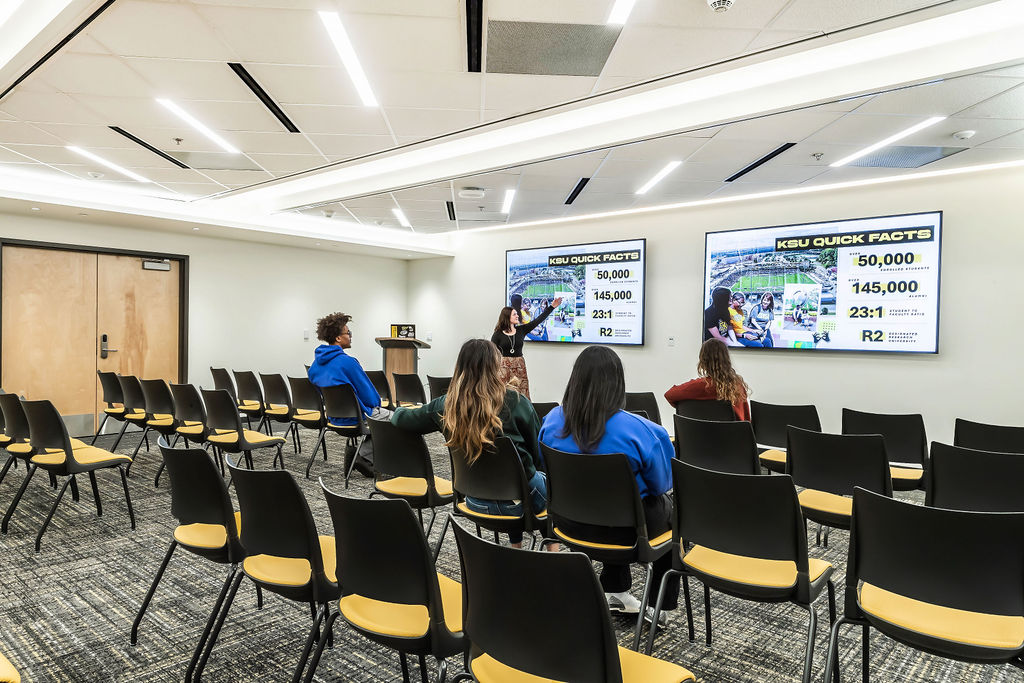
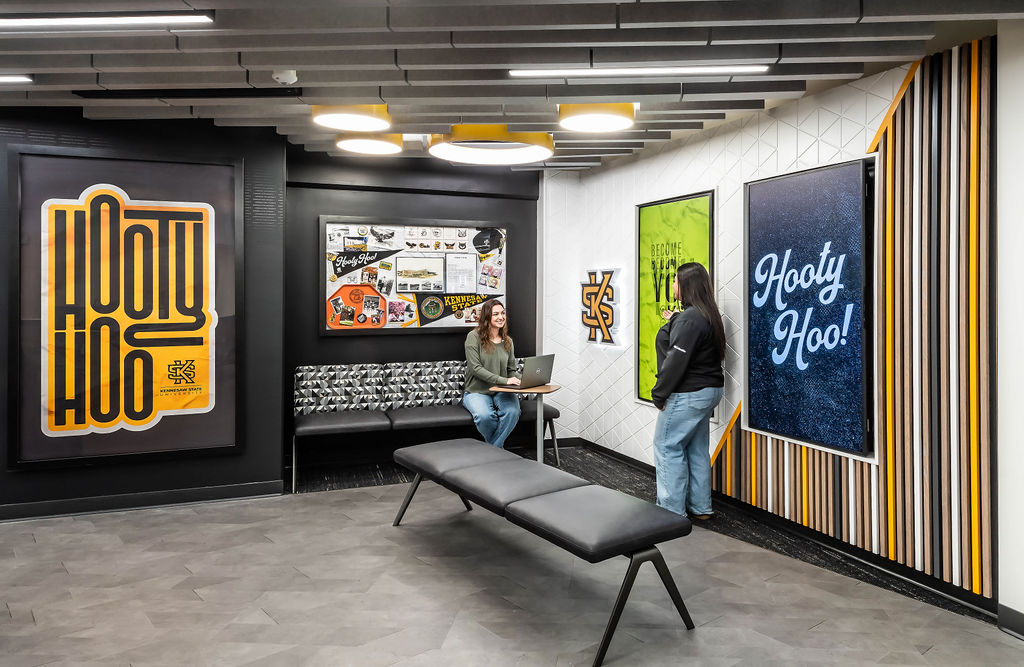
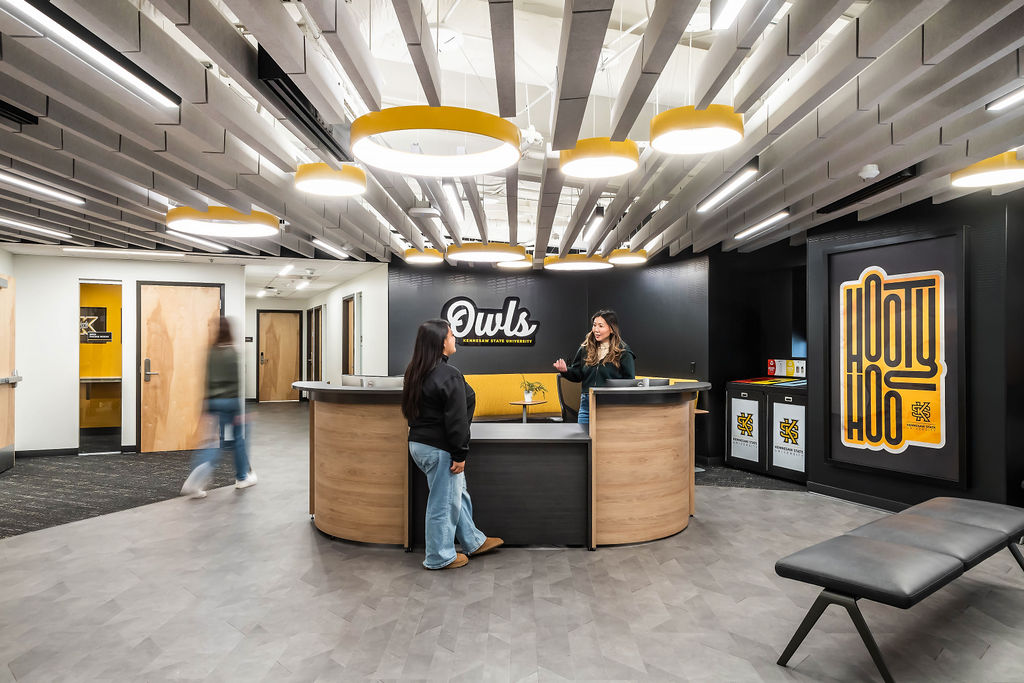
- Designed to provide a welcoming space for prospective students arriving for campus tours
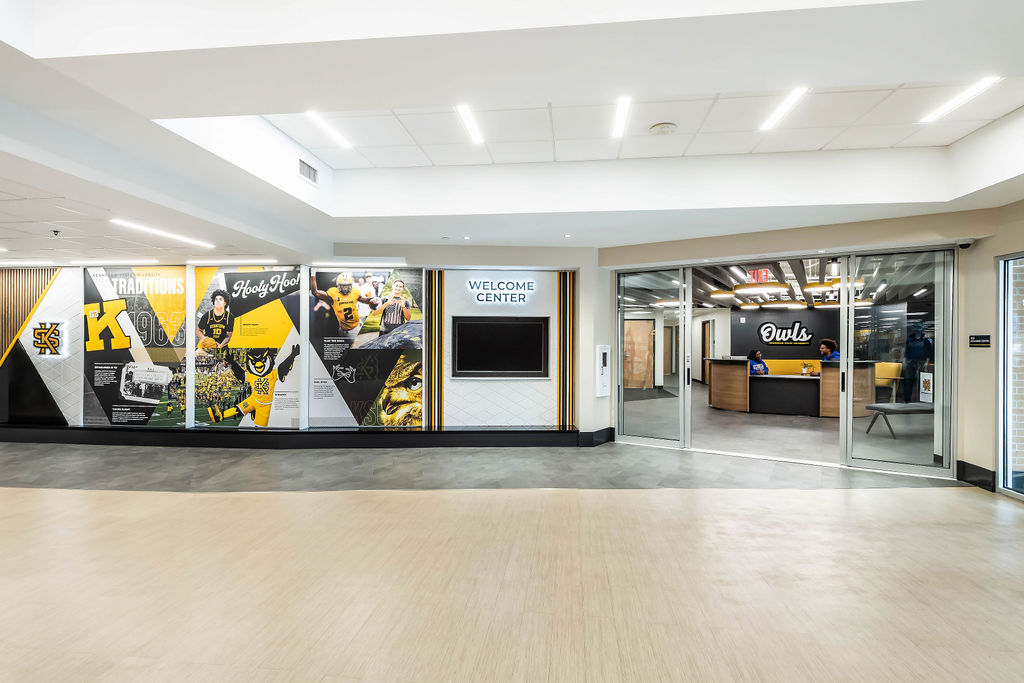
- Located on the 2nd floor of the Carmichael Student Center across from the KSU bookstore
- Required relocation of the Print Shop and Student Mail Services to the 1st floor of Carmichael Student Center
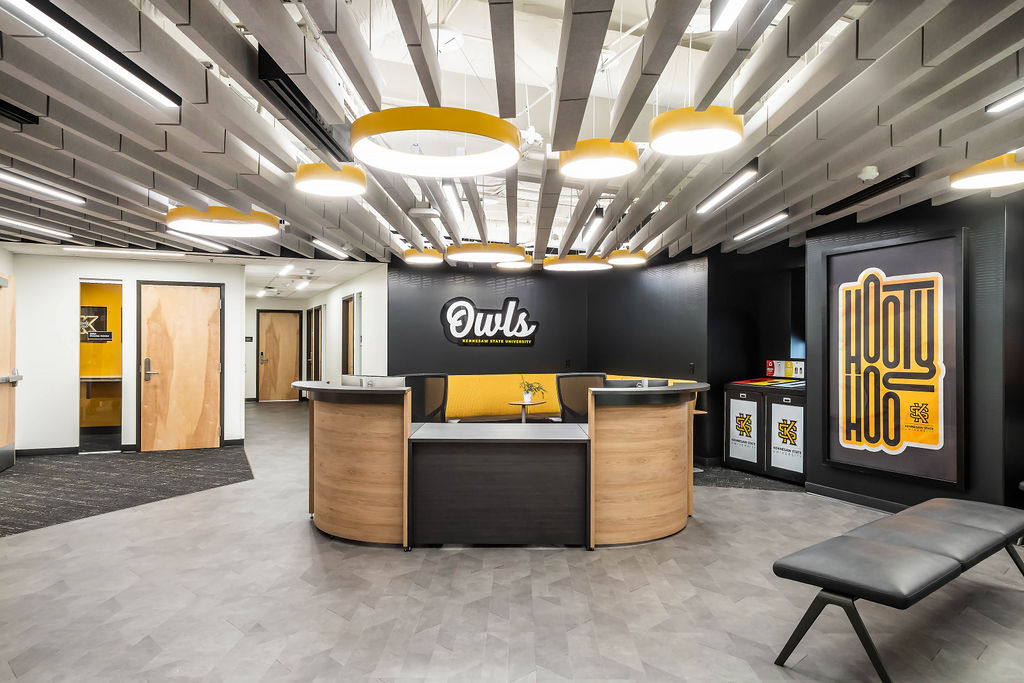
- Includes a reception area with graphic displays showcasing KSU's history, traditions and culture
Design Team: Architect: PRAXIS3
Contractor: Humphries and Company